
Think Tank By LVS-Architecture

Designing for community and a sense of belonging: from warehouse to
self-service
OMNILIFE
User research, multisensory design and modularity in Omnilife Distribution Centers
Luis Othón Villegas-Solís
LVS Architecture, Mexico
Project developed between 2019 and 2020 · Text revised in 2026
What happens when a distribution center stops being just a place to pick up products and transforms into a space that fosters a sense of community, brand identification, and a positive shopping experience?
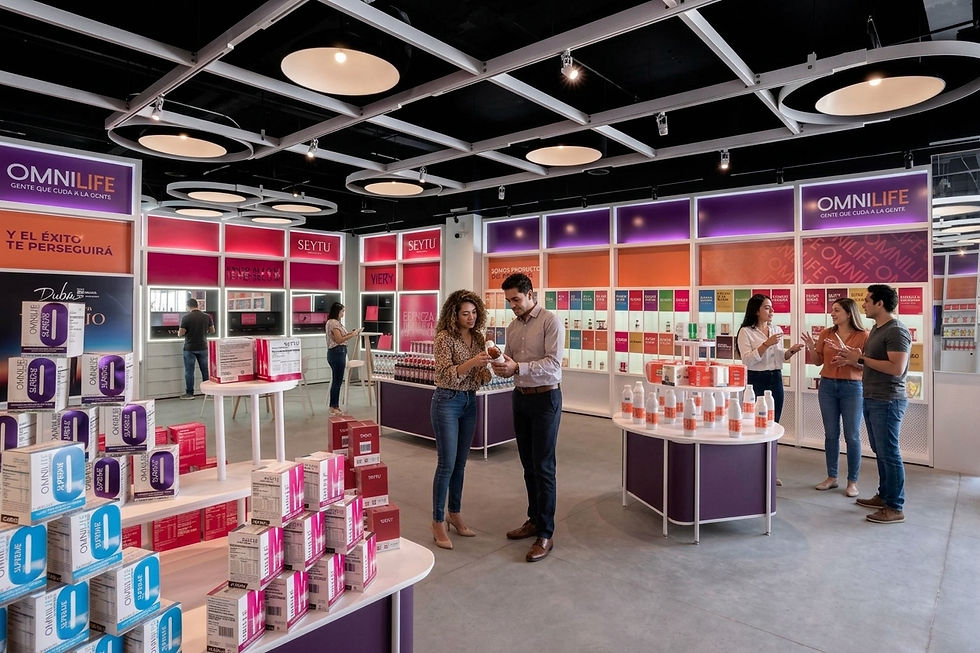
Between 2019 and 2020, we conducted research on the user experience at nine Omnilife distribution centers. We visited locations in Guadalajara, Monterrey, Mérida, and Mexico City. We observed customer flow, activities, wait times, purchasing habits, and interactions. Based on these findings, we designed a modular, multisensory system that was later developed into a prototype in Veracruz and, subsequently, into the flagship design for their self-service centers.
Over time, that prototype began attracting visitors from other places and became a source of pride for the Omnilife community. This evolution allows us to tell the project's story more fully: from observing people to building a place recognized as their own.
The project transformed user research into a design manual that integrated interior architecture, modular furniture, ergonomics, accessibility, lighting, music, and scent. Its implementation in Veracruz demonstrated that construction efficiency and human experience could be part of the same strategy.


Before designing, we have to observe.
When we started this project at LVS Architecture, we understood that we couldn't propose a new image for the distribution centers based solely on plans, photographs, or corporate requirements. First, we needed to understand what was really happening inside them.
The study included nine establishments: Obispado and Guadalupe in Monterrey; a traditional distribution center in Mérida; Prisciliano Sánchez, Ecocenter, and Tlaquepaque in Guadalajara; and Satélite, Roma, and Nezahualcóyotl in Mexico City. We included both traditional and self-service models, installed in buildings with very different scales and conditions.
We found that a distribution center was much more than a store. People purchased and picked up products there, but they also registered, consulted, met, and trained. People prepared drinks, reviewed catalogs, spoke with potential customers, and waited for other community members. The place served as a distribution point, workspace, and social hub.
The users were also diverse. In addition to the entrepreneurs—the term the organization uses to identify its distributors—we found prospective entrepreneurs, customer service staff, occasional visitors, families, children, and senior citizens. Some were very familiar with the process; others needed guidance from the moment they walked in.
The wait proved particularly revealing. The comparative record documented 42 users or groups across six locations. The average stays observed were 17 minutes in Nezahualcóyotl, 18 in Monterrey, 22 in Roma, 23 in Guadalupe, 44 in Satélite, and 68 in Mérida. This was not a statistical measure of each center's overall functioning, but a snapshot of what happened during the visits. Even so, the difference was clear enough to guide the design.
During the wait, people weren't idle. They chatted, exchanged information, bought products, used their phones, looked after their children, or looked for a place to sit. Check-in could take up to 45 minutes, and at peak times, product delivery was also delayed. The wait was part of the experience, and the design had to account for it.
From purchase to a sequence of experiences
Observation led us to organize the experience into four moments: contagion, adoption, community, and diffusion.
The initial buzz stemmed from the initial encounter and the curiosity the place sparked. Adoption began when someone decided to participate and established a closer relationship with the products and the company. A community emerged when users recognized themselves as part of a group. Diffusion occurred when people shared the experience with others.
These stages helped us think of the journey as a spatial narrative. The entrance had to generate interest without revealing everything immediately. The traffic flow had to facilitate discovery. The waiting and registration areas needed to encourage conversation and offer comfortable conditions for lingering. The products had to be visible, easily accessible, and clearly labeled.
Architecture began to function as an interface between people, products, and activities. A surface could invite touch; an illuminated niche, approach; a table, prepare a drink; a bench, wait without disrupting the place's dynamics.
This way of understanding space relates to James J. Gibson's concept of affordance, later applied to design by Donald Norman. An environment not only contains objects but also communicates, through its characteristics, what a person can do with them.


An experience for all the senses
Commercial design often focuses on what is seen. However, a space's experience also depends on what we hear, touch, and smell, as well as temperature, movement, and our body's relationship with objects and other people.
Juhani Pallasmaa has emphasized that architecture is experienced with the whole body. Francisco Varela, Evan Thompson, and Eleanor Rosch explain that cognition arises from the active relationship between mind, body, and environment. Alva Noë further posits that perception is a way of acting and exploring. These ideas help us understand why CEDIS's design could not be limited to its appearance.
The decisions also arose from very specific situations. Elderly people looked for a place to sit; customers wanted to touch the products; business owners needed to prepare a drink; and customers tried to find their way around without losing sight of the service area. The sensory experience supported these actions.
Therefore, we work with lighting, music, aroma, textures, ergonomics, accessibility, and signage as part of the same system.
The manual recommended color temperatures of approximately 3500 to 4000 K for general areas and values above 5000 K in certain work and storage areas. The music was designed with a moderately active rhythm, close to 100 or 110 beats per minute, to convey energy without hindering conversation.
The scent had to be released intermittently to prevent olfactory fatigue and work in conjunction with the ventilation. The proposal linked the aroma to one of the brand's most recognizable flavors, so it could trigger associations between the product, memory, and the place. The goal wasn't to indiscriminately perfume the store, but rather to introduce a specific stimulus within a cohesive atmosphere.
Charles Spence has pointed out that the architectural experience arises from integrating visual, auditory, tactile, olfactory, and bodily signals. In the CEDIS, every decision had to support the others. The goal was not to accumulate stimuli; it was to align them.
Turning research into a system
The investigation did not result in the design of a specific facility. Many distribution centers had to be installed in existing warehouses or premises not originally designed for this use. The dimensions, heights, access points, and construction conditions varied from place to place.
The answer was to develop a manual that conveyed the project's principles without imposing an identical solution.
The document incorporated criteria for circulation, ergonomics, accessibility, lighting, sound, aroma, graphic communication, and display. We also developed a family of twenty-two modules, labeled A to V, along with three base types. The pieces could be combined to form perimeters, islands, displays, preparation tables, consultation stations, and service areas.
The system used aisles between 1.50 and 1.80 meters wide to allow shopping carts to pass, with a minimum circulation width of 1.20 meters and a checkout exit of 0.90 meters wide to accommodate wheelchair access. Preparation counters were set at 0.90 meters; registration tables, at 0.75 meters; and information kiosks, between 0.80 and 1.10 meters.
These measures were not isolated details. They responded to behaviors observed during the research: people who needed support during checkout, users who couldn't reach or see certain products, seniors looking for rest, and customers who encountered shopping carts or packages in the aisles.
Modularity also simplified manufacturing, transport, assembly, maintenance, and replacement. It allowed for mass production and controlled access to custom solutions. Cost savings had to be verified with each implementation, but the system created favorable conditions to reduce complexity and adapt the project to different buildings.
For us, standardization never meant replicating the exact same store. It meant establishing common rules so that each distribution center could change without losing its identity.

Veracruz: from the manual to the built space
Later, we had the opportunity to apply these principles at the Omnilife Cruces Distribution Center in Veracruz.
The prototype let us test the system under real-world conditions. The modules, pathways, seating areas, and sensory strategies were no longer just drawings and specifications. People could explore the space, touch it, listen to it, and use it daily.
Over time, something happened that I consider especially valuable. The establishment began to gain recognition within the Omnilife community. People from other places travel to Veracruz to see and visit it. The project became a source of pride for the company and its community.
This observation does not replace a post-occupancy evaluation, nor does it allow us to conclude, without further data, that the design improved sales or reduced service times. However, it provides important qualitative evidence. When a distribution center becomes a place people want to visit, photograph, and show off, the architecture acquires a value that transcends its operational function.
The project began to form part of the collective identity of its users.
From professional experience to theoretical reflection
Years later, I had the opportunity to develop several of these ideas in the chapter I wrote for The Routledge Companion to Smart Design Thinking in Architecture & Urbanism for a Sustainable, Living Planet. Routledge published the chapter, “Smart Design for Promoting Social Performativity and Interactivity of All the Senses,” in 2025.
In that text, I propose that Smart Design is more than incorporating technological devices. For me, truly intelligent design begins with people and connects perception, the body, emotions, action, adaptability, and social life.
I included the Veracruz Distribution Center (CEDIS) as a case study to illustrate this point, particularly through the olfactory strategy. The project had emerged before the chapter; the academic reflection was a way to name and develop ideas that had already appeared during the practical experience.
I also explored social performativity: a space's capacity to acquire meaning through the actions that take place within it. Meeting, conversing, learning, preparing a product, recommending it, or taking someone else to see the place are all actions that build identity. We didn't determine the project's social value alone. It developed over time through the community's appropriation of it.


A project that continues to evolve
Looking back on this work in 2026, I believe its main contribution lies not in a piece of furniture, a form, or an isolated sensory effect. Its value lies in having connected research, architecture, industrial design, and user experience into an adaptable system.
Observation made it possible to transform seemingly small decisions—the height of a table, the width of a corridor, the position of a light fixture, or the location of a diffuser—into components of a common strategy.
We also found that efficiency and experience don't have to be opposing goals. Modularity could facilitate construction, while ergonomics and sensory design kept people engaged.
The Veracruz prototype shows that the project didn't end with the manual or the construction. It continues to evolve through use, memory, and the way the community recognizes it.
For me, a smart space isn't necessarily one that contains the most technology. It's one that better understands people, offers possibilities for action, and can evolve without losing its identity.
About the author
Luis Othón Villegas-Solís is an architect and founder of LVS Architecture. His work explores the relationship between experience, multisensory perception, intelligent design, and social behavior. He is the author of the chapter “Smart Design for Promoting Social Performativity and Interactivity of All the Senses,” published by Routledge in 2025.
Selected references
Bitner, M. J. (1992). “Servicescapes: The Impact of Physical Surroundings on Customers and Employees.” Journal of Marketing, 56(2), 57-71. https://doi.org/10.1177/002224299205600205
Gibson, J. J. (1979). The Ecological Approach to Visual Perception. Houghton Mifflin.
Krishna, A. (2012). “An Integrative Review of Sensory Marketing: Engaging the Senses to Affect Perception, Judgment and Behavior.” Journal of Consumer Psychology, 22(3), 332-351. https://doi.org/10.1016/j.jcps.2011.08.003
Noë, A. (2004). Action in Perception. MIT Press.
Norman, D. A. (2013). The Design of Everyday Things. Basic Books.
Pallasmaa, J. (2012). The Eyes of the Skin: Architecture and the Senses (3rd ed.). Wiley.
Spence, C. (2020). “Senses of Place: Architectural Design for the Multisensory Mind.” Cognitive Research: Principles and Implications, 5, 46. https://doi.org/10.1186/s41235-020-00243-4
Varela, F.J., Thompson, E., & Rosch, E. (1991). The Embodied Mind: Cognitive Science and Human Experience. MIT Press.
Villegas-Solís, LO (2025). “Smart Design for Promoting Social Performativity and Interactivity of All the Senses.” In M. Kanaani (Ed.), The Routledge Companion to Smart Design Thinking in Architecture & Urbanism for a Sustainable, Living Planet (pp. 66-76). Routledge.